Posts

Alney Island Visual Page

Image
This page displays a series of visuals for the Alney Island Masterplan covered on the previous blog post. I wanted to give a good representation of some of the areas that don't stand out on the masterplan, just to show that thought has been given to them and that they do fit in with the rest of the site context and design concept. For example I have created sections based upon the Llanthony Lock House and Lock and also the the smaller building immediately to the East of the A430. This is the final page of a 4 page document which shows my Alney Island project. I think the sections work well, they give a good indication as to size of the spaces and their relationship with features inside and out of the space, The visuals were produced quickly at the end of the assignment and for that reason are slightly rushed.

Final Alney Island Masterplan

Image
This is my final masterplan for a second term project near Gloucester. It is a more detailed (1:500) scale plan with a added visual at the bottom. The key part of this design was the "furnitecture" element which we added as part of the second term brief. My idea was a bench/walkway that appears to enter and exit the ground at different points, similar to Thomas Heatherwicks "Blue Carpet", strands of steel and iron then come out of these benches, capturing the movement and flow of the Severn Bore. Additional features include the hanging art and sculptures from these "helical" strands. I think the masterplan is quite successful, Especially in meeting the brief points, but also in creating an iconic space that can be used throughout the year by everyone. One thing that I would have changed however are some of the vegetation graphics, for example I would have added greater clarity between mixed deciduous woodland and shrub planting.   

How Landscape Architecture has shaped my future

Image
Shown above is the first page of an essay I completed during the first term of my second University year. I wanted to write about something I was interested in and also a subject that was current, what I didn't realise at the time was that researching for this essay opened up and provoked many different thoughts and opinions from me, not just about the essay topic but also climate change and my role within making the world more sustainable. Climate change is not a new idea, it has been around for many years now, but it wasn't until the start of University life that it became a big issue for me. As a child going through school it seems less of an issue, topics like this covered in school are purely academic, there is a lack of any thought given to the subject because the courses are based on right and wrong questions. At University however I have been allowed to develop new interests and explored different areas of life which has led me to become quite concerned and feeling rath...

Wave Bench Initial Ideas

Image
  This page shows my initial ideas/thoughts related to the deeper meaning of Alney Island furnitecture design. I started off by sketching ideas surrounding the Severn Bore including drawing what (In my opinion) a wave sounded like and also how a wave flows around different objects in its path. I looked at precedent images and models, such as a timber wave sculpture in Maine, US and also a steambent bench, all of these images gave me an ideas as to the flow and shape of my designs.

Alney Island Bench Design

Image
This is one of 2 pages displaying my idea for a furnitecture project as part of my Alney Island masterplan design. The bench takes the form of a meandering and undulating wave-like shape that extends out of the concrete walkway next to it. Historical and current site materiality is used to represent various strands that will display pieces of local art and sculptures. The bench and walkway forms a huge part of the concept behind Alney Island, stretching from Gloucester, over the A430 all the way out to Lower Parting, connecting the people of Gloucester to the environment around them.

Alney Island Construction Details

Image
  The image above shows a range of construction details, the sections range from cycle stands and granite kerbs to timber decking and dry stone walls. The details have all been produced on AutoCAD and cover the varying landscape throughout my design as well as showing how the levels work in the area. It was important to me to use materials that reflect the site vernacular and industrial past, whilst also ensuring that they were as sustainable as possible. For this reason I have selected products such as Salix bio-engineering pond retaining wall, local Cotswold stone for the dry stone wall, sustainable hardwood timber for all aspects of the decking and also rustic coloured Yorkstone to pick up the tones of the surrounding wetland.

Dissertation Subject

Image
My dissertation subject looked into the role of urban lawns in our outdoor spaces, in particular the role of urban lawns in our city and town spaces and their cultural, economic and environmental significance/relationship with other areas of the space.  The dissertation was based entirely on secondary research and after completing initial background reading my hypothesis/initial thoughts centred around how lawns were bad for the environment. I assumed this because my initial opinion was that they were highly maintained, monoculture based planting areas with limited uses. However research into this topic concluded that actually it was often the management of these spaces that culminated in the poor environmental effects. I looked into the historical role of the lawn and how it was similar/different to grass, how it was used in design throughout renaissance, English landscape style and also how social factors played a role in the lawns development. I concluded that the most achievabl...

Sleeper Terracing

Image
  The two photos above show a before and after shot of a sloping bed. We installed a series of terraced sleepers on the slope to make it easier for the clients to garden and move around the area, the sleepers are attached with a connecting piece of wood and then they are held in place using metaposts which have been concreted into the ground. Final preparation included the removal of weeds, stones and other bits of masonry and hardcore. Finally we added, forked in and then raked level imported topsoil. Extra topsoil still needs to be added to bring the final level up with the top of the sleepers and gravel board also needs to be installed around the fences to prevent soil movement.

Lunawood Pechakucha Presentation

Image
  The image above shows the notes we had written down for out Lunawood Pechakucha presentation, required as part of our submission for AD6603. This is a Japanese style presentation, consisting of 20 slides with a single image on each, the presentation should take 6 minutes and 40 seconds, with roughly 20 seconds being spent on each slide. Each member of our 3 person group was delegated 2 consecutive slides, talking for 40 seconds at a time before changing. As each slide is relatively short, the message on each one had to be too. Slides were divided up into chronological order of our design process which made it easier to explain. Beginning with photos of the site and ending with our final page for submission.  I think this style of presentation is really good, especially for people who might not have a lot to say or for people who may talk for too long. The 20 seconds gives enough time to share the key concept/idea of each slide without going into to much detail and making the...

Circulation Exploration - Alney Island

Image
Alney Island was a really interesting site because it had so many permutations, restrictions and also opportunities. All presented and guided by both exterior and interior site conditions. For me the main site constraints and site features that guided my design process were: 1. A430 - The A430 was a relatively road that split the site into two. Issues that derived from this consisted mainly of crossing over or under/linking the two sides. Also noise/visual pollution that makes its way through to the rest of the site. The A430 is also several meters higher than some of the surrounding land, level changes had to be considered. 2. Flooding - The site floods regularly as a result of the Severn Bore, high tides and also excessive rainfall. Water makes its way out of the Eastern channel and across the site, flooding the vast majority of the island with the exception of the car park, sub station and also the A430. As a result of these two points circulation within the site became increasingly...

Lightmoor Site Plan

Image
 Above shows a simplistic coloured masterplan of a 2nd year submission. The project involved the conversion of an old mining/colliery site into a new wellness centre complete with accommodation, a café and also a cycle shop. The site layout and graphics are very basic but show the design and overall layout well enough. Better graphics/graphic representation of work is something I have strived to improve on throughout my 3rd year at University and I think positive change is evident when comparing this masterplan to the masterplan for Alney Island (Shown on a previous blog). In terms of design, the best element of this site is the addition of the wellness centre in a horseshoe-like mound, the building is built in to and covered by this earth and opens up into a beautiful lakeside dining/relaxation area. Understanding of levels and contours was a key part of this project, I tried to change the surrounding levels as little as possible however some changes were needed to accommodate the...

Lunawood Design Competition

Image
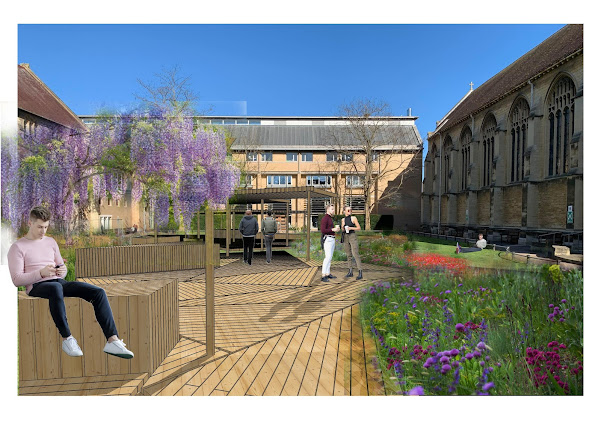
The visual above is our groups final design visual for the Lunawood design entry, a competition which forms part of our submission for AD6603. The design shows a combination of Lunawood materials which come together to create a unique geometric walkway/seating space. The Lunawood brief was generic and open to interpretation, however the main idea/theme that was clear throughout was the provision of a connection for urban spaces and people to the natural environment. This has been achieved through the use of Lunawood materials and also a range of naturalistic perennial planting areas,  The idea is that the original space becomes a much more dynamic area, creating a vibrant and lively atmosphere in the heart of the FCH campus, open to students, staff and also members of the public, it takes an underused space and turns it into a destination as well as a point in a journey.

Lunawood Design Ideas

Image
  The sketch above shows the a small section of the basic design idea for the Lunawood design competition. The design is a series of modular planters, benches and pergolas, connected to each other, spreading across the FCH lawn.  This design is the result of an evaluation of the FCH space and looking for areas of improvement. Currently the large grass area is under used and off limits during many months of the year. Despite large areas of lawns such as this one being found frequently in historic University's across the UK, we felt that the space needed revitalising. The addition of a new walkway through the university makes access and circulation easier, there is space to rest, to sit and observe. With enough space provided for small class numbers there is the potential for lectures to be held outside.

Alney Island Sketching

Image
A compilation of initial design responses for the development of Alney Island in the first term of our final year at university. Strategic location of key buildings, circulatory routes and access points help to open up the site to the people of Gloucester. My first response was to split the site up into different sections as it gets further away from Gloucester, allowing for a more (seemingly) natural feel to the landscape as the visitor moves outwards. However I wanted to ensure that a large portion of the site remained accessible in times of flooding and so I created an axial walkway route that stretches northwards from the arts and cultural venue by the A430 all the way up to Lower Parting, attached to this was a prominent walkway that linked the wetlands to the Western edge of Gloucester. These initial ideas culminated in a large plan (Right) which roughly mapped out the key areas. At the bottom of the page is a few small visuals created using photoshop to give an idea of the sites...

Biomass Centre Visual

Image
  The visual above shows a compilation of images created to represent a view taken from the Alney Island site. The POV is taken from the drovers road with the biomass energy centre on the right, the wind turbines in front and finally the end sculpture on the sculpture trail. I think this visual works quite well. It provides an artistic spin on 3D visualisations and gives the image a sense of place, avoiding some of the highly edited, pristine and almost unrealistic visuals that are often used. A good set of visualisations are really important for a design project as they give the plans and construction drawings life. My collection of Alney Island visuals helped to set the scene and illustrate my feasibility document.

Lunawood Initial Sketches

Image
The sketches above are initial designs for a Lunawood design competition. These sketches were based upon an initial concept of wanting to improve the space in the middle of the FCH university campus. The creation of a new desire line and also a space for recreational and academic activities was essential. Currently the space is a a large area of grass, people are encouraged to walk around the area rendering the grass meaningless. The resulting sketches show different triangular forms that morph together to create one larger geometric shape, using a combination of pergolas, planters and seating, combined with timber walkways it creates a different feeling on the campus, evoking a sense of play and change. Both of which are needed on the historic campus. The fine liner sketches create a good sense of space on the paper, the simplicity of the design is also conveyed through the sketches. These series of sketches provide a good basis for the development of this idea, with great potential f...

Naturalistic Perennial Movement - A few brief thoughts

Image
  The naturalistic perennial movement is a relatively new design movement that is based upon ecological planting communities in their natural habitat. Ecological groups are selected on preference, environmental conditions and also seasonality. Having read up on this topic in a little bit of detail, the following are the main points that I have taken from it: - Seasonality - Seasonality is a really important design factor, the planting is designed to look as good in winter as it does in summer. Structural and architectural form is important for the winter period, dead and decaying plants are often left throughout the course of the year as they give a different kind of quality to the space. - Active borders - Linked to the seasonality point above is the idea that there should always be something of interest within the space. A good selection of plants makes sure of this and by leaving stems, leaves and plants with good form in (Longer than in a traditional garden) winter interest is ...

Furnitecture Design

Image
An initial response to a "Furnitecture" task set as part of assignment 2 for Alney Island. The drawings convey a sense of flow and movement within the landscape. They inform and encourage movement into the heart of the wetlands. Stretching over the A430 this walkway/sculpture/bench links both arts and culture venue buildings together. Initial research suggests that the use of a cast concrete sculpture would work well, allowing a softer more natural material on top of the benches. I have played with the idea of the introduction of more materials as strands within the context of the bench, twisted iron, steel and even willow could give the bench added interest, with the materiality linking back to the industrial past of the site.

Alney Island Conceptual Diagram

Image
Alney Island Conceptual Diagram representing my design ideas for the space. An axial route, direct circulation or recognisable geometric shapes - they all form an idea of connection in the mind. The cross mimics this connection, the curved lines also represent movement, a form of exploration. A walk, a movement, a connection? To the site, to the environment? To history or to each other? The diagram is all inclusive and represents the very best that Alney Island has to offer.   

3 Points that define my design approach

The following 3 points are examples of design philosophies, reasoning and principles behind my design approach. Ideas that are at the forefront of my mind when I begin and go through the design process. Design Context - The context of the surrounding area, historical context, local vernacular, cultural significance etc. Essentially anything related to the design that could be used as the basis or concept for my design approach. Recent projects in and around Gloucester for example have been driven by a strong historical and cultural context. For example the Gloucester Docks, Roman occupation, industrial heritage and religious background are all major parts of the city of Gloucester and therefore, in my mind have to play some part in design of spaces within it. In my opinion it is important that the concepts, are not to literal, designs derived from ideas such as these should be subtle in their approach, too often designs are taken as literal forms which result in poor representation of ...